
The structure under the array.
Structures by SKYWORTH — 8 GW deployed across 50+ countries, 12-year product warranty and 25-year design life.
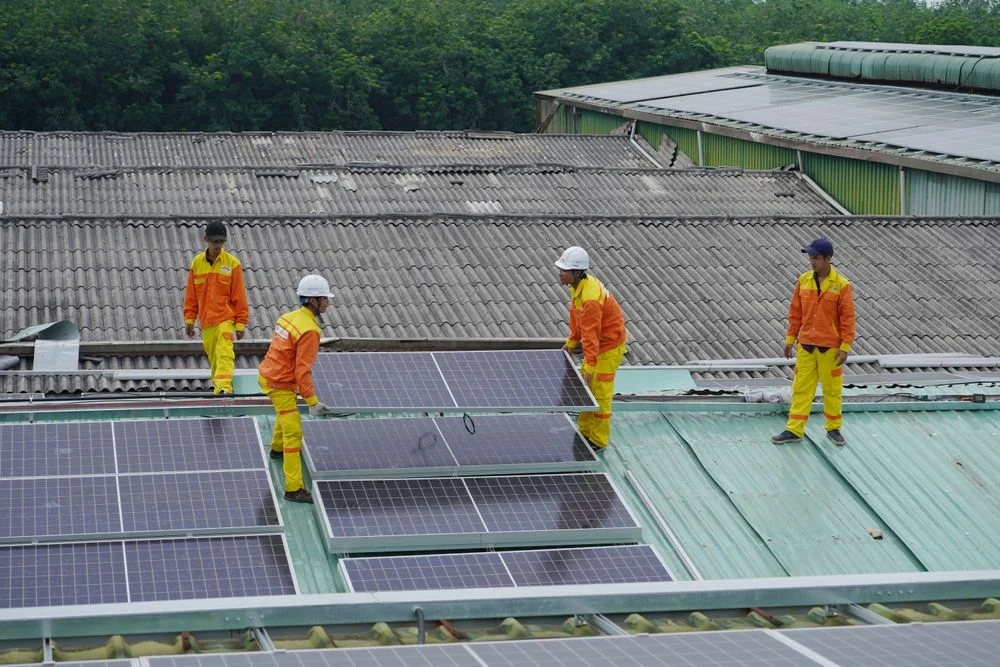
Six structures, one roof survey
Every SolarBanko array sits on a structure chosen for the roof it lands on. Anodised AL6005-T5 aluminium and SUS304 stainless for roof systems, hot-dip galvanised or ZAM steel for ground. All systems take framed modules in landscape or portrait, with single, double or cross-rail layouts.
Loads
Roof systems are rated to 50 m/s wind and 1.5 kN/m² snow. Philippine installations are sized on wind, and the fixing pattern is set per roof.
Warranty
12-year product warranty, 25-year design life. Components are fully anodised; stainless fixings throughout.
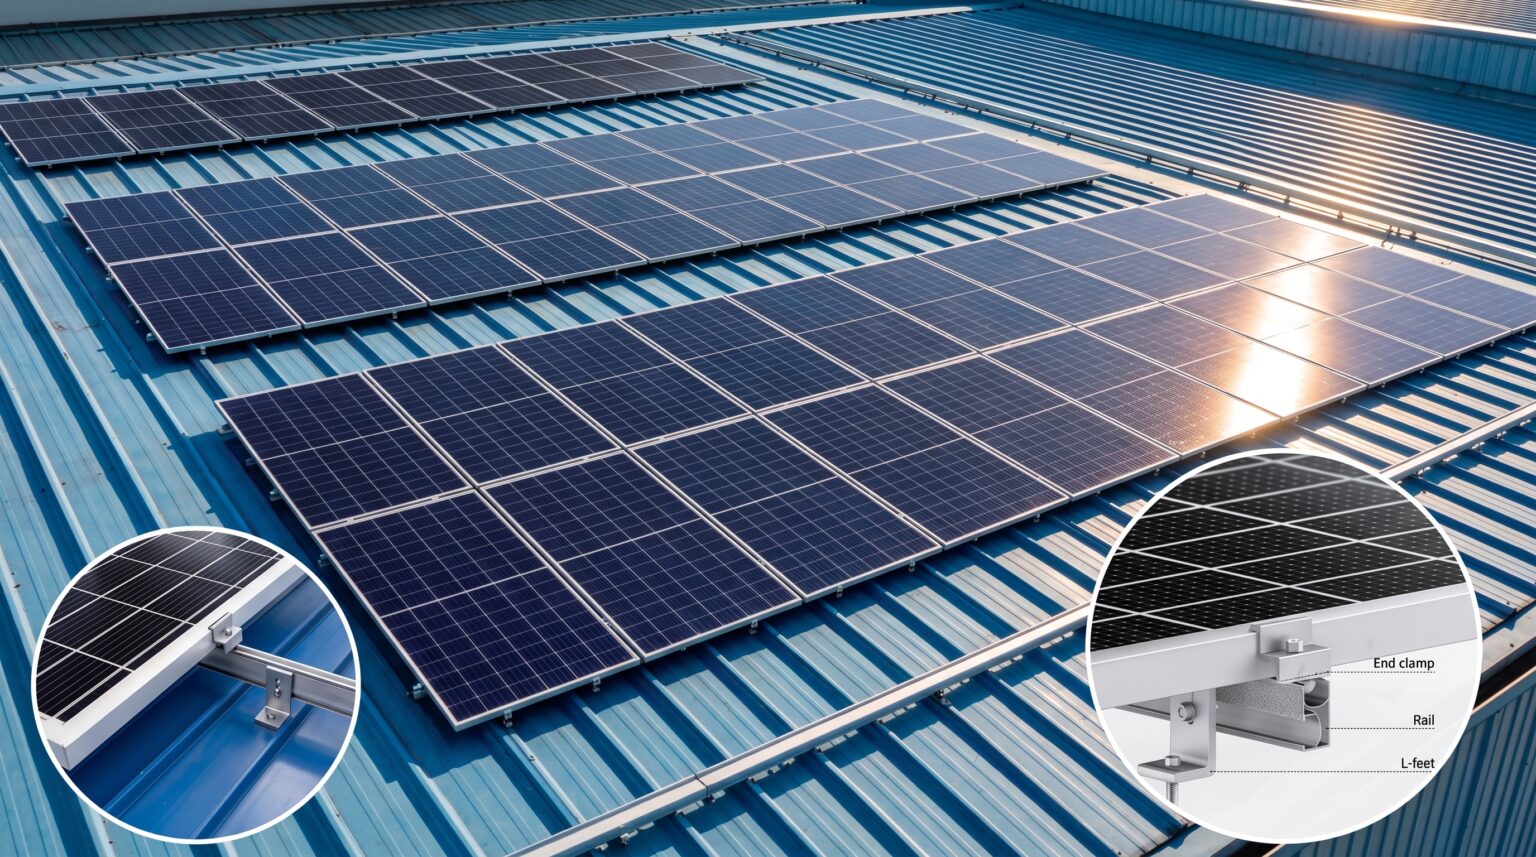
Designed for trapezoidal and corrugated metal roofs. Aluminium L-feet are screwed straight into the sheet through a waterproof pad, rails join with splice connectors, and the modules clamp down from above — no penetration of the purlin line beyond the fixing itself.
Advantages
- High adaptability across sheet profiles
- Easy to install, tool-free clamping
- Safe and sturdy under 50 m/s wind
- Fully anodised aluminium throughout
Installation steps
- Attach the waterproof pad to the bottom of the L-bracket.
- Fix the L-foot on to the roof purlin with self-tapping screws.
- Secure the rail to the L-bracket using the supplied bolts.
- Connect adjacent rails with rail splice connectors.
- Install the clamp on the guide rail.
- Install the photovoltaic modules on the guide rail and secure them with clamps.
Technical parameters
| Product name | Screw series L-foot + double-headed |
|---|---|
| Installation location | Sloping roof |
| Installation angle | 5–20° |
| Installation basics | Trapezoidal corrugated steel sheet |
| Product material | Aluminium alloy AL6005-T5 |
| Surface treatment | Oxide film > 10 µm |
| Wind load | 50 m/s |
| Snow load | 1.5 kN/m² |
Supplied as a kit against your module count and roof dimensions: rails cut to length, L-feet and self-tapping screws with EPDM washers, splice kits, mid and end clamps to the module frame thickness.
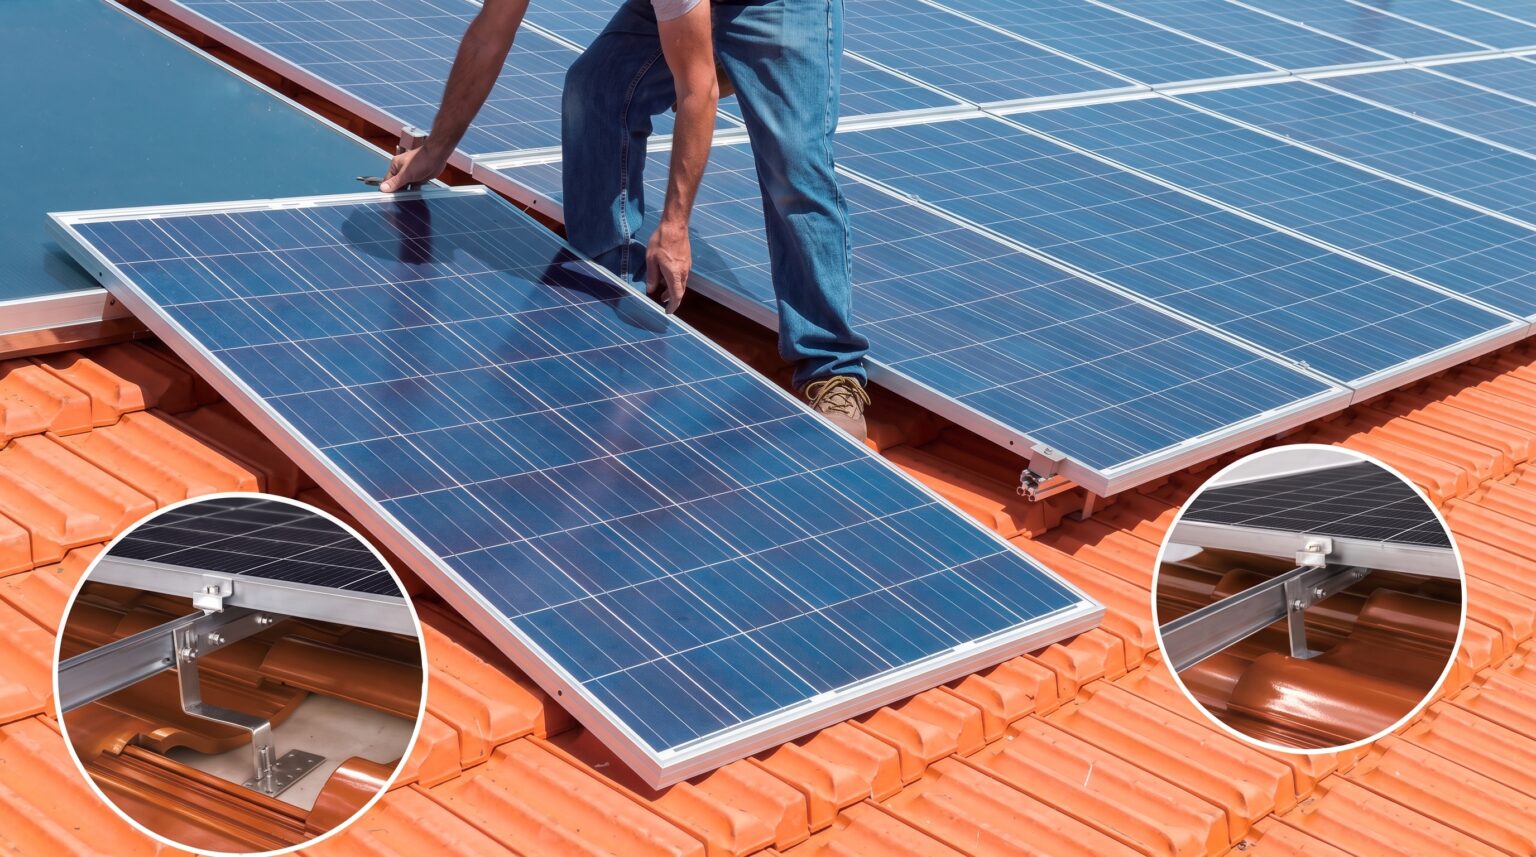
For commercial and residential tile roofs. Hooks are fixed to the rafters with expansion screws and the tile is replaced over them, so the roof closes back up. Hooks are SUS304 with shot-peened, electropolished passivation for corrosion resistance.
Advantages
- Easy to install, tile back in place
- Good flexibility on rafter spacing
- Tight and durable stainless hooks
- Suits glazed, flat and slate tiles
Installation steps
- Remove the roof tiles, then fix the hooks to the roof with expansion screws.
- Replace the roof tiles.
- Secure the rail to the hook using the supplied bolts.
- Connect adjacent rails with rail splice connectors.
- Install the clamp on the guide rail.
- Install the photovoltaic modules on the guide rail and secure them with clamps.
Technical parameters
| Product name | Glazed tile roof support system |
|---|---|
| Installation location | Sloping roof |
| Installation angle | 5–20° |
| Installation basics | Glazed tiles, flat tiles, slate tiles |
| Product material | Aluminium alloy AL6005-T5, SUS304 |
| Surface treatment | Oxide film > 10 µm |
| Wind load | 50 m/s |
| Snow load | 1.5 kN/m² |
Hook height and offset are adjustable, so the rail clears the tile profile without bearing on it. Tiles that cannot be lifted cleanly are cut around the hook and flashed.
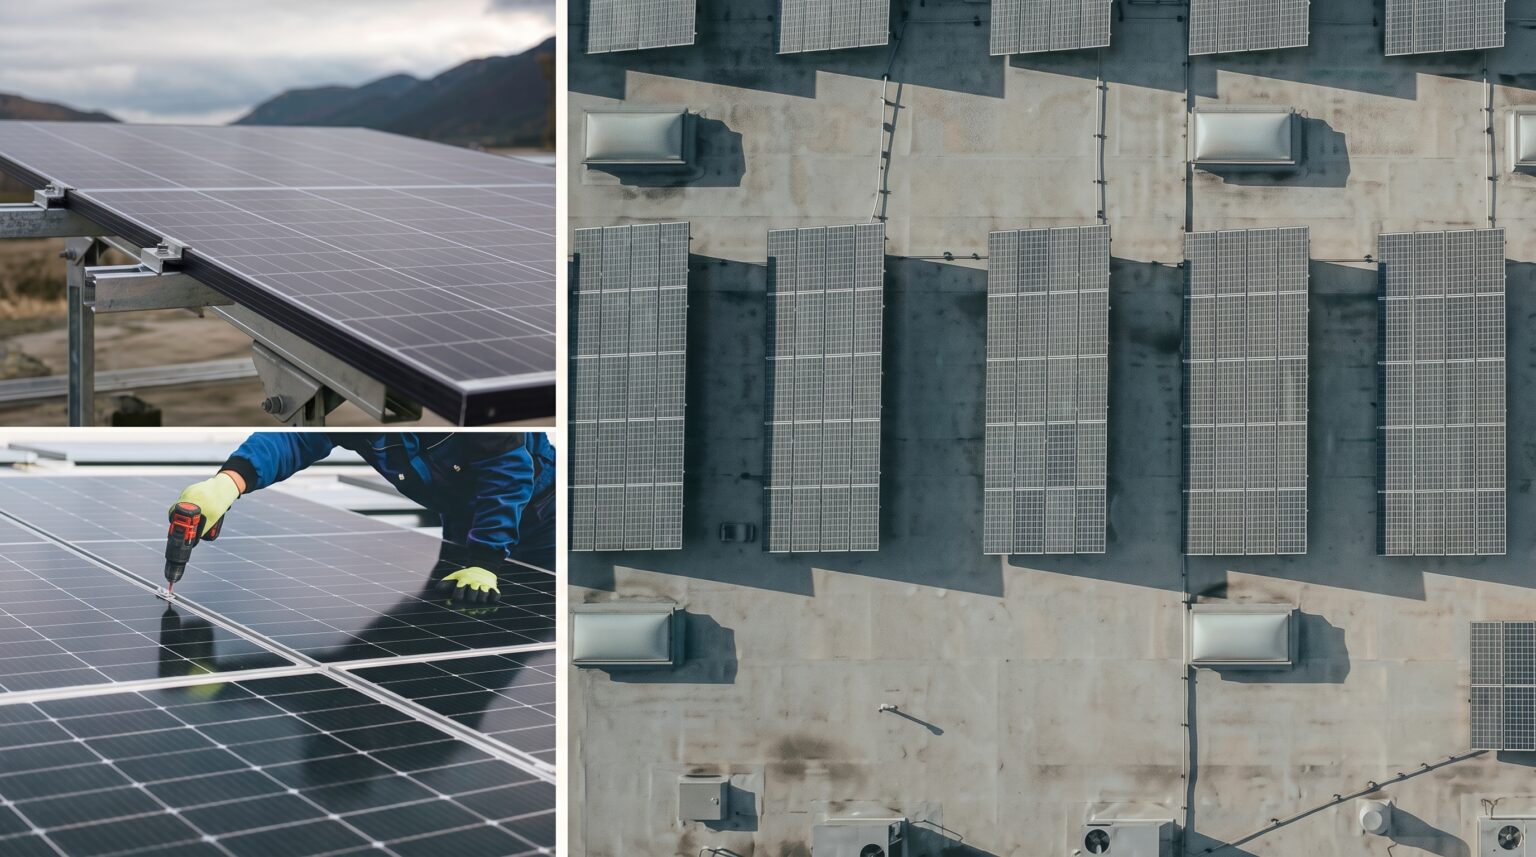
Concrete rooftop mounting for commercial and residential flat roofs. Tilt angle is set for the site latitude, and the modular frame keeps installation time and cost down. Feet are ballasted or chemically anchored depending on the slab.
Advantages
- Easy to install, modular frame
- Good flexibility on tilt angle
- Excellent compatibility with any module
- High-standard structural design
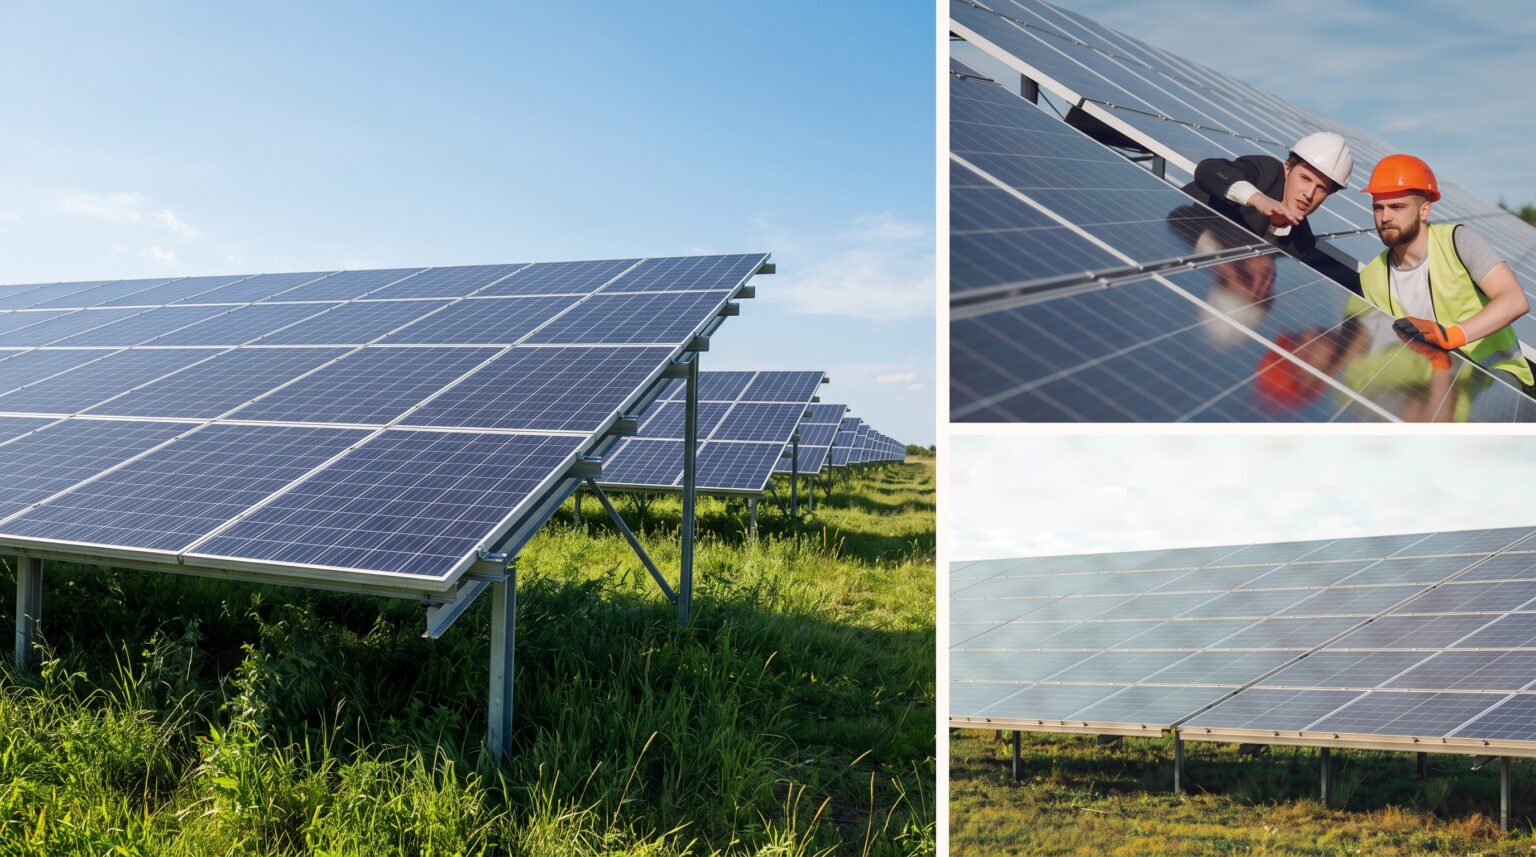
Ground-mounted brackets have to hold weatherability, corrosion resistance and structural integrity across a 25-year life. Hot-dip galvanised steel and zinc-aluminium-magnesium (ZAM) steel are the reliable choices for harsh sites.
Advantages
- Strong compatibility
- Strong adaptability to terrain
- Tight and durable connections
- High-standard structural design
Technical parameters
| Product name | Ground support system |
|---|---|
| Installation location | Open ground |
| Installation angle | 5–20° |
| Installation basics | Cement block or screw bolt |
| Product material | Aluminium alloy AL6005-T5, Q355B steel |
| Surface treatment | Oxide film > 10 µm |
| Wind load | 50 m/s |
| Snow load | 1.5 kN/m² |
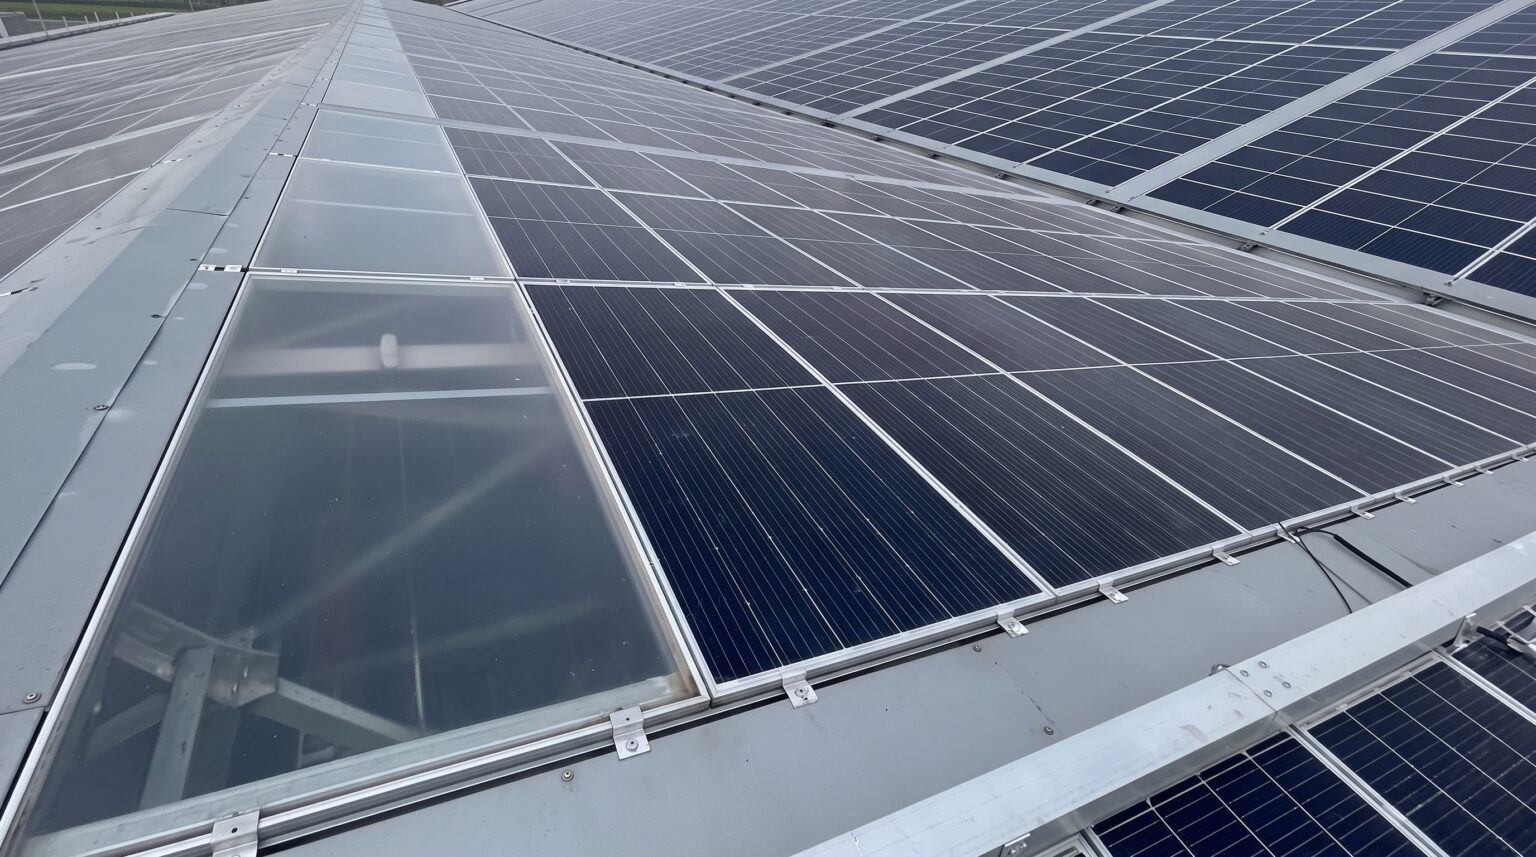
Where a color steel tile roof is near the end of its service life or already leaking in places, building-integrated photovoltaics is the better strategy. The array is integrated into the building structure, so it generates power and replaces the roof sheet at the same time.
That removes the leak path at its source rather than patching it, cuts later repair cost and extends the service life of the building. One trade, one scaffold, one roof.
Advantages & characteristics
- High corrosion resistance
- Efficient waterproofing
- Cost savings
- Tight and durable
- Strong adaptability
- Convenient installation
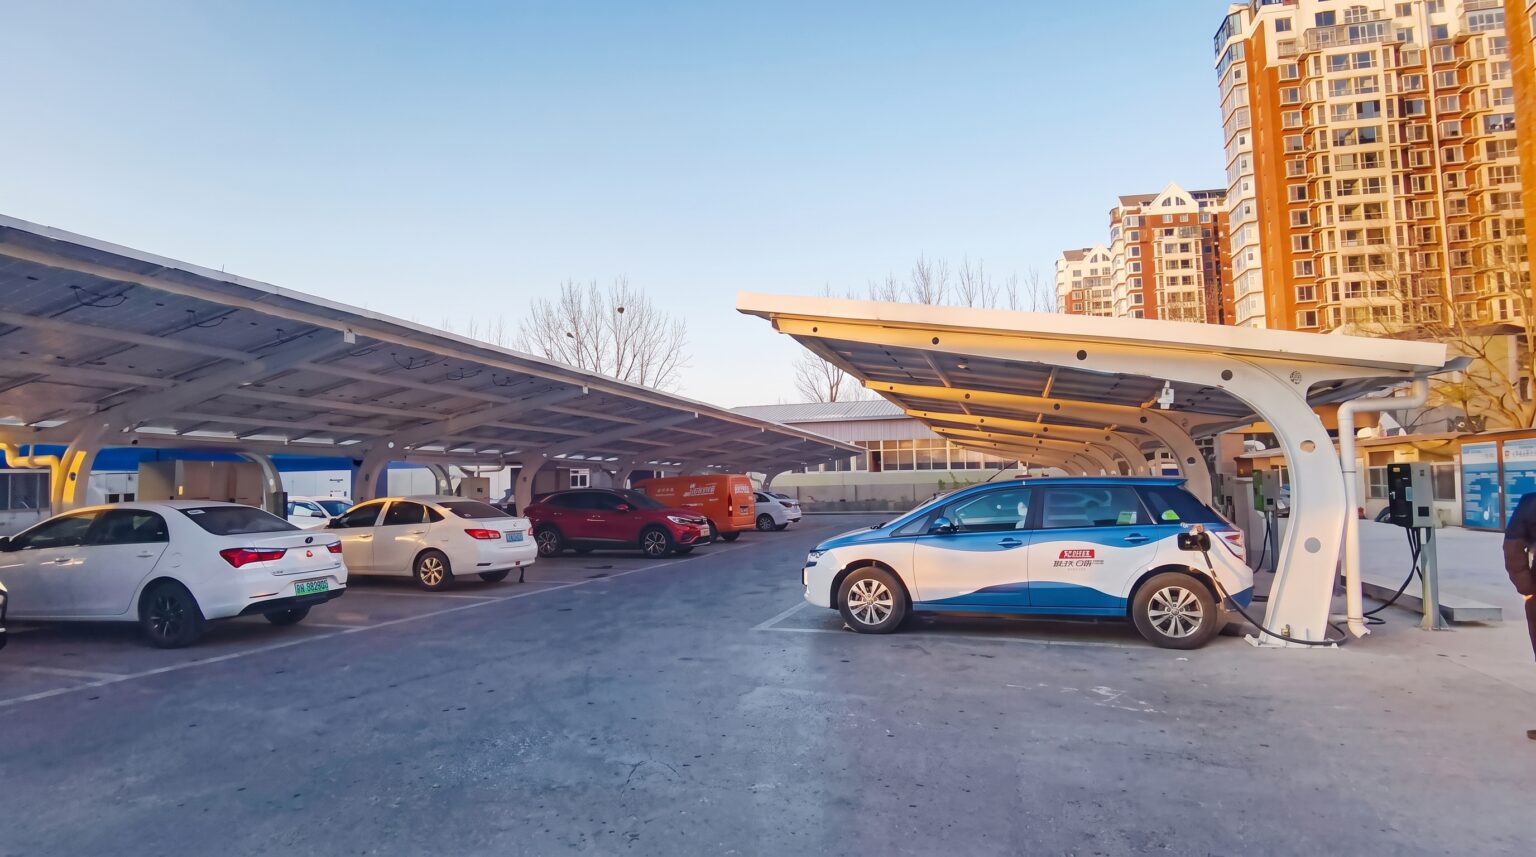
Steel-structure carports that shade a parking bay and carry the array at the same time. Single-row, double-row and curved profiles; column spacing set to the parking layout, drainage run inside the beams. Paired with an AC charger, the cars charge from the roof above them.
Structure
- Single-row cantilever carport
- Double-row carport
- Curved-beam carport
- Arched carport
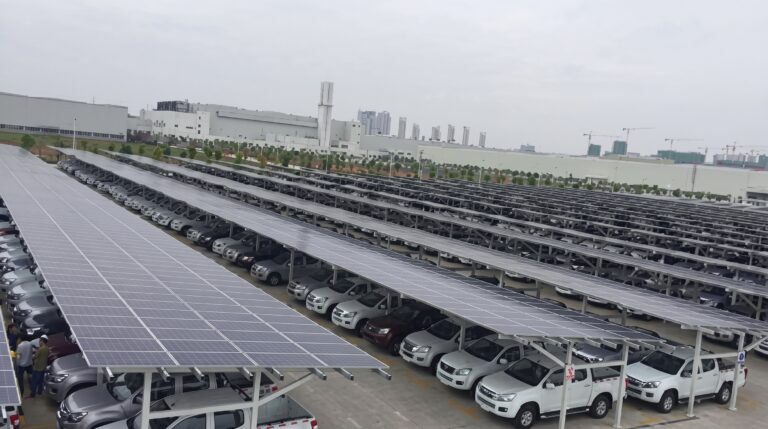
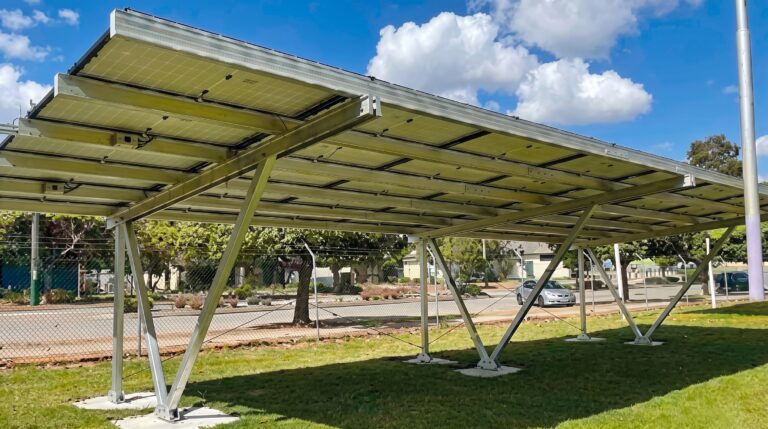
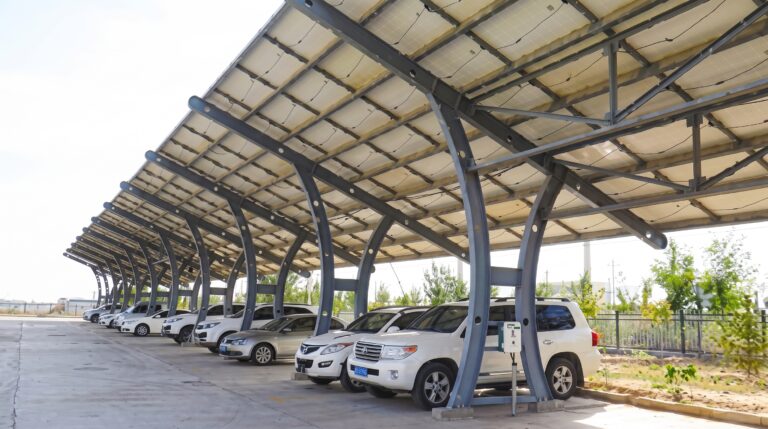
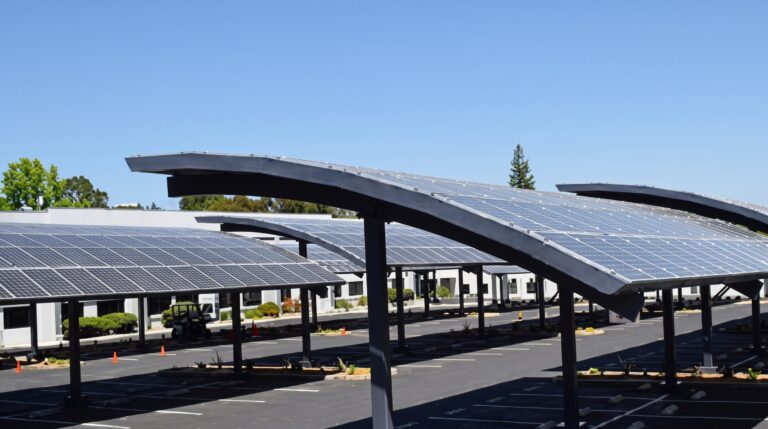
Carports are quoted per bay count and span. Send the parking layout and we return the column grid, the module count it carries and the peso figure.
Rails, clamps & fixings
The parts that make up each kit, from the catalogue's components section.
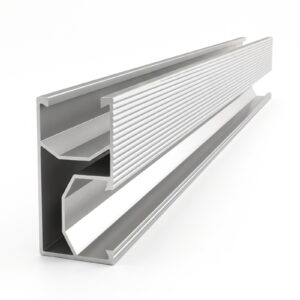 2400×25.8×46×1.1 · AL6005RailSold per piece
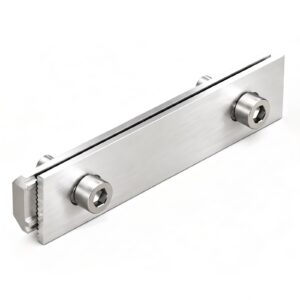 120 · AL6005 & SUS304Rail SpliceSold per piece
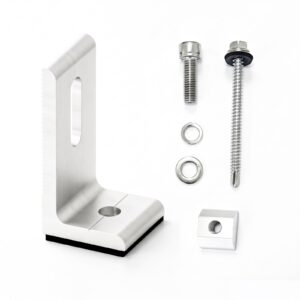 40×80×5 · AL6005 & SUS304L Feet + Rubber Pad + BoltSold per piece
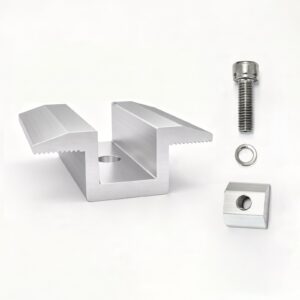 40 · AL6005 & SUS304Mid ClampSold per piece
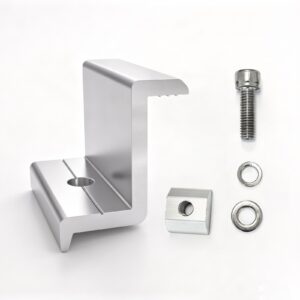 40 · AL6005 & SUS304End ClampSold per piece
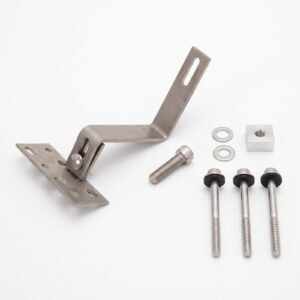 5+4 · SUS304Tile Roof HookSold per piece
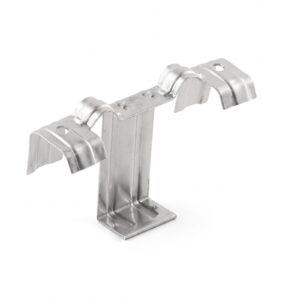 SUS304Water Drain ClipSold per piece